
01Measure the area of any zone on site.
Draw the boundary on the map and get the flat area, the real (3D) area and the perimeter. The measurement is kept with the survey and its date.
Measure areasConstruction
Areas, volumes, profiles and site progress, from drone surveys.
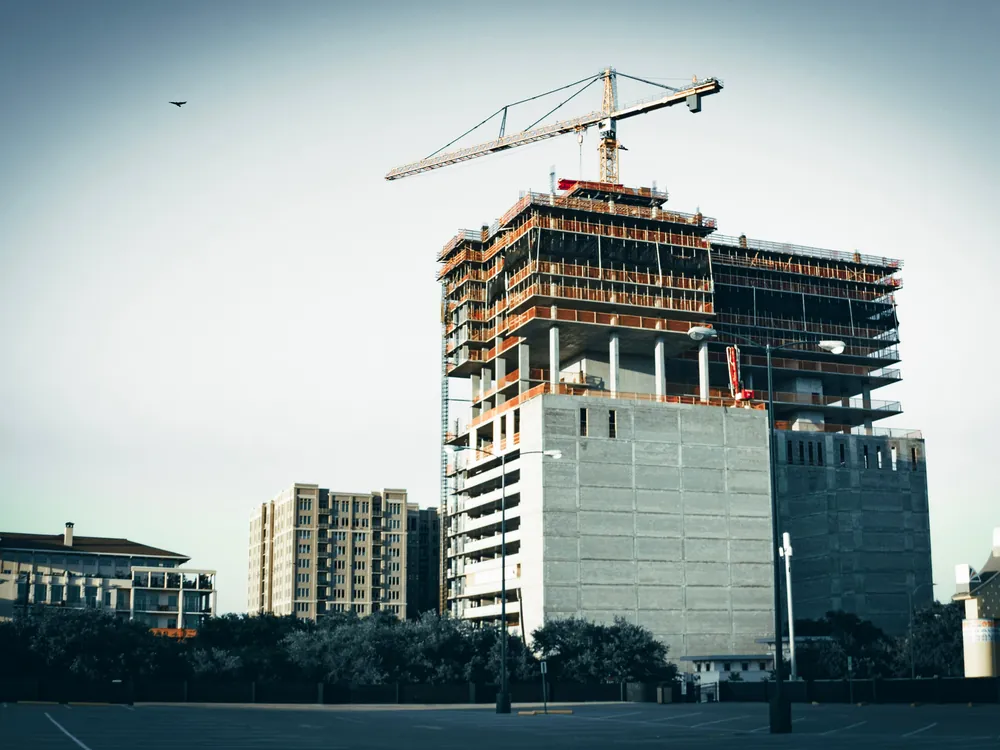
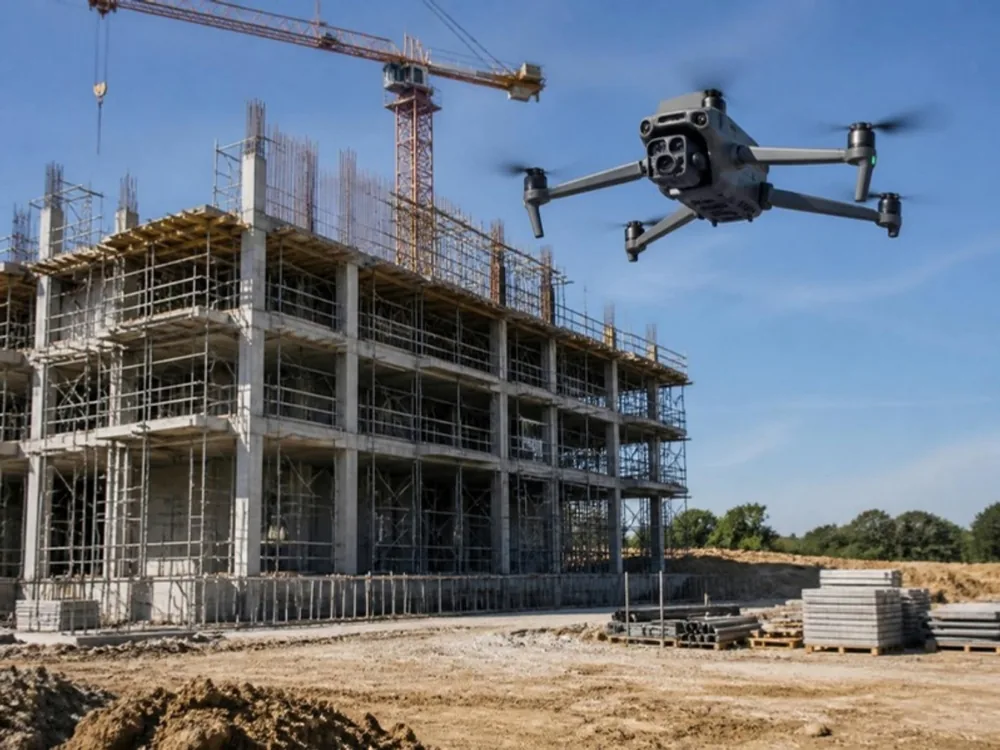
Illustrative scenario
The team flies the site once a month and uploads the data to NioMap. Each survey stays in the same project, next to the earlier ones. The team compares dates, measures areas and calculates volumes against the design.
Draw the boundary on the map and get the flat area, the real (3D) area and the perimeter. The measurement is kept with the survey and its date.
Measure areasOutline the zone and choose the reference: a plane, a base level or the design surface. You get the cut and fill volumes and a map of each zone.
Calculate volumesDraw a line on the map and get the terrain profile, with its length, elevation difference and slope.
Measure elevations, distances and profilesCompare two dates of the site side by side and measure what changed between them.
Compare surveysGive access to the project to whoever needs it. Everyone sees the same version, with no files going around.
Share surveys and resultsSend orthophotos, models and measurements directly, via API, WMTS or IFC, to AutoCAD, ZWCAD, QGIS, ArcGIS, Aplitop MDT, Revit, ArchiCAD, ARCHLINE.XP or Blender.
Export results and use integrationsNo account needed
Open the 2D map or turn the 3D model of a drone survey, in the browser.
Real survey data, shared as an example.
Create a free account and try it with your own survey data: it includes 1 hour of processing and 10 GB of storage. If you have questions, talk to us.